


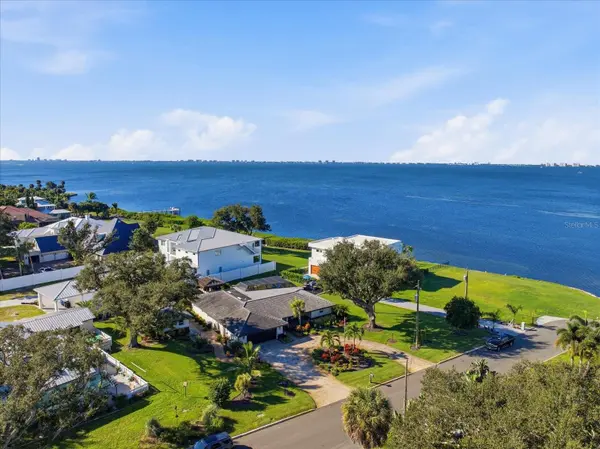

302 BRADEN AVE Sarasota, FL 34243
3 Beds
3 Baths
2,313 SqFt
UPDATED:
Key Details
Property Type Single Family Home
Sub Type Single Family Residence
Listing Status Active
Purchase Type For Sale
Square Footage 2,313 sqft
Price per Sqft $907
Subdivision No Subdivision
MLS Listing ID A4709992
Bedrooms 3
Full Baths 2
Half Baths 1
HOA Y/N No
Year Built 1974
Annual Tax Amount $12,516
Lot Size 0.600 Acres
Acres 0.6
Property Sub-Type Single Family Residence
Source Stellar MLS
Property Description
Thoughtfully designed to embrace the outdoors, the property is an entertainer's dream. A beautiful pool with cascading water features anchors the tropical setting, while two outdoor kitchens create effortless opportunities for hosting. Enjoy alfresco dining on the covered lanai or gather beneath your private tiki bar, complete with dual TVs, where game days and evenings with friends become something special. Follow the path to your waterfront dock, where you can cast a line for snook, redfish, sea trout, and even stone crab when in season! Built-in kayak storage makes spontaneous adventures on Sarasota Bay effortless, whether you're launching a kayak or paddleboard right from your own dock. With a new composite dock and concrete seawall completed in 2024, sunset hour takes on an entirely new meaning as the sky transforms over the bay.
Beyond the remarkable setting, the residence has been extensively reimagined. Completely remodeled down to the studs in 2017, the home underwent a comprehensive transformation, including new electrical and plumbing systems, a tile roof, and impact-resistant windows and doors, and moisture-resistant HardieBacker cement board. Offering an impressive 3,486 square feet under roof, including 2,313 square feet of beautifully appointed living space, this thoughtfully designed, single-story residence features 3 bedrooms, 2 full bathrooms, and a half bath. Warm cypress wood accents, crown molding, plantation shutters, an electric fireplace, and motorized shades add character and comfort throughout.
Adding another layer of versatility is the detached, fully air-conditioned casita-inspired structure, built in 2020. One side currently serves as a private office but could easily be envisioned as a fitness studio, creative workspace, or hobby room. The other features a dedicated storage garage with its own overhead door, ideal for lawn equipment, recreational gear, and all the essentials of an active Florida lifestyle. An attached two-car garage also includes two climate-controlled storage closets. Further enhancements include a 2021 Generac generator with a 500-gallon propane tank, updated HVAC and mini-split systems, an irrigation well, French drains, and a freshly painted exterior.
Located in Flood Zone X with no HOA fees, the property has remained high and dry, with no flooding or storm damage reported by the sellers. Offering an exceptional combination of waterfront serenity, substantial renovations, generous acreage, and proximity to the heart of Sarasota, this is coastal living without compromise.
And when the sun begins to set, there's no need to search for the perfect waterfront table. The best seat in Sarasota might just be your own.
Location
State FL
County Manatee
Community No Subdivision
Area 34243 - Sarasota
Zoning RSF3
Rooms
Other Rooms Bonus Room
Interior
Interior Features Built-in Features, Crown Molding, Eat-in Kitchen, Open Floorplan, Primary Bedroom Main Floor, Walk-In Closet(s), Wet Bar
Heating Electric
Cooling Central Air
Flooring Ceramic Tile
Fireplaces Type Electric
Furnishings Unfurnished
Fireplace true
Appliance Convection Oven, Dishwasher, Disposal, Dryer, Electric Water Heater, Microwave, Range, Refrigerator, Washer, Wine Refrigerator
Laundry Electric Dryer Hookup, Inside, Laundry Room
Exterior
Exterior Feature Lighting, Outdoor Kitchen, Private Mailbox, Private Yard, Rain Gutters, Storage
Parking Features Circular Driveway, Driveway, Garage Door Opener
Garage Spaces 2.0
Pool In Ground, Gunite
Utilities Available Cable Connected, Electricity Connected, Propane, Public, Sewer Connected, Sprinkler Well, Water Connected
Waterfront Description Bay/Harbor
View Y/N Yes
Water Access Yes
Water Access Desc Bay/Harbor
View Water
Roof Type Tile
Porch Covered, Front Porch, Patio
Attached Garage true
Exposure North
Garage true
Private Pool Yes
Building
Lot Description Landscaped, Level, Oversized Lot, Paved, Unincorporated
Entry Level One
Foundation Slab
Lot Size Range 1/2 to less than 1
Sewer Public Sewer
Water Public
Architectural Style Coastal
Structure Type Block,Stucco
New Construction false
Schools
Elementary Schools Florine J. Abel Elementary
Middle Schools Electa Arcotte Lee Magnet
High Schools Bayshore High
Others
Senior Community No
Ownership Fee Simple
Acceptable Financing Cash, Conventional
Listing Terms Cash, Conventional
Special Listing Condition None
Virtual Tour https://iframe.videodelivery.net/1c61b344006129a6cd6b7167c0496182

Nearby Locations
GET MORE INFORMATION
