



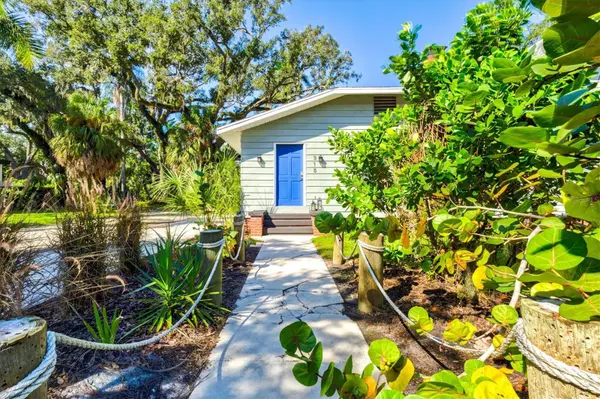



315 29TH ST NW Bradenton, FL 34205
5 Beds
2 Baths
3,041 SqFt
UPDATED:
Key Details
Property Type Single Family Home
Sub Type Single Family Residence
Listing Status Active
Purchase Type For Sale
Square Footage 3,041 sqft
Price per Sqft $328
Subdivision Braden Court
MLS Listing ID A4708462
Bedrooms 5
Full Baths 2
Construction Status Completed
HOA Y/N No
Year Built 1931
Annual Tax Amount $7,018
Lot Size 0.350 Acres
Acres 0.35
Lot Dimensions 101x150
Property Sub-Type Single Family Residence
Source Stellar MLS
Property Description
Set beneath a canopy of majestic oaks, the generous property provides an exceptional sense of space and privacy. There's room for boats, an RV, additional parking, outdoor entertaining and a variety of possibilities for enjoying and enhancing the property. Located within City of Bradenton limits with NO HOA or deed restrictions, this property offers added freedom and flexibility to enjoy and personalize your space. Whether you envision creating your own backyard retreat, updating the existing home to reflect your personal style or simply appreciating the freedom of a larger homesite, the setting offers tremendous appeal.
The home itself is an authentic 1931 Craftsman, rich with architectural character that cannot easily be recreated. Original hardwood floors, a brick fireplace, charming built-ins and timeless details provide a wonderful foundation for its next chapter. A substantial addition in 1975 expanded the living space to include a generous family room, additional bedroom, laundry area and spacious upstairs primary suite. The resulting floor plan offers a variety of distinct living spaces with flexibility for today's needs and opportunities to personalize over time.
Outside, the large private swimming pool, beautifully refinished in 2023, creates an inviting centerpiece for outdoor living. The expansive grounds and established landscaping offer a setting with room to relax, entertain, garden or explore future improvements.
Important updates include a roof installed in 2013, recently inspected with minor repairs completed, and two separate A/C systems installed in 2022 and 2025, both maintained on a regular service schedule.
Beyond the property itself, the location is a standout. Nestled within Bradenton's Historic River District, just off scenic Riverview Boulevard, you're close to the Manatee River, downtown Bradenton, Riverwalk, local parks, dining and the charm of the surrounding historic neighborhoods.
Held by the same family for many years and offered on the open market for the first time, this property presents a unique opportunity to enjoy the character of an original Old Florida home on a generously sized parcel in an exceptional Bradenton location.
The land, the location, the character and the possibilities—this is an opportunity to create something truly your own in the Historic River District.
Location
State FL
County Manatee
Community Braden Court
Area 34205 - Bradenton
Zoning R1B
Direction NW
Rooms
Other Rooms Bonus Room, Breakfast Room Separate, Den/Library/Office, Family Room, Formal Dining Room Separate, Formal Living Room Separate, Inside Utility, Storage Rooms
Interior
Interior Features Built-in Features, Ceiling Fans(s), Eat-in Kitchen, Open Floorplan, PrimaryBedroom Upstairs, Split Bedroom, Walk-In Closet(s)
Heating Central, Zoned
Cooling Central Air
Flooring Carpet, Ceramic Tile, Wood
Fireplaces Type Living Room, Wood Burning
Furnishings Negotiable
Fireplace true
Appliance Dishwasher, Disposal, Dryer, Electric Water Heater, Microwave, Range, Refrigerator, Washer
Laundry Inside, Laundry Room
Exterior
Exterior Feature Fire Pit, Private Mailbox, Private Yard, Rain Gutters
Parking Features Driveway, On Street, Open, Oversized, RV Access/Parking
Fence Wood
Pool Gunite, In Ground, Lighting
Community Features Street Lights
Utilities Available Cable Available, Electricity Connected, Public, Sewer Connected, Water Connected
View Y/N No
Water Access Yes
Water Access Desc Limited Access,River
View City
Roof Type Membrane,Shingle
Porch Covered, Deck, Patio
Exposure East
Garage false
Private Pool Yes
Building
Lot Description FloodZone, City Limits, Oversized Lot, Paved
Story 2
Entry Level Multi/Split
Foundation Crawlspace
Lot Size Range 1/4 to less than 1/2
Sewer Public Sewer
Water Public
Architectural Style Bungalow, Coastal, Cottage, Craftsman, Elevated, Florida, Historic, Ranch
Structure Type Metal Siding,Frame
New Construction false
Construction Status Completed
Schools
Elementary Schools Miller Elementary
Middle Schools Martha B. King Middle
High Schools Manatee High
Others
Pets Allowed Cats OK, Dogs OK, Yes
Senior Community No
Ownership Fee Simple
Acceptable Financing Cash, Conventional
Listing Terms Cash, Conventional
Special Listing Condition None
Virtual Tour https://listings.showcasemedia.us/315-29th-St-NW/idx

Nearby Locations
GET MORE INFORMATION
