


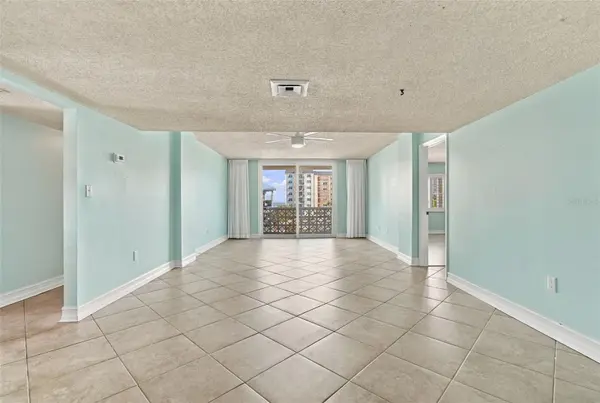



9 FORBES PL #412 Dunedin, FL 34698
2 Beds
2 Baths
1,181 SqFt
UPDATED:
Key Details
Property Type Condo
Sub Type Condominium
Listing Status Active
Purchase Type For Sale
Square Footage 1,181 sqft
Price per Sqft $266
Subdivision Royal Stewart Arms
MLS Listing ID TB8550889
Bedrooms 2
Full Baths 2
HOA Fees $835/mo
HOA Y/N Yes
Annual Recurring Fee 10020.0
Year Built 1973
Annual Tax Amount $5,550
Lot Size 3.510 Acres
Acres 3.51
Property Sub-Type Condominium
Source Stellar MLS
Property Description
Live ON Honeymoon Island in a bright, fourth-floor corner residence featuring hurricane-impact windows, a remodeled kitchen and both bathrooms, and a brand-new A/C system. This 2-bedroom, 2-bath condominium offers 1,181 square feet in Royal Stewart Arms, a 55+ waterfront community with an exceptional collection of amenities.
Inside, enjoy updated kitchen cabinetry, newer appliances, engineered hardwood and tile flooring, plantation shutters, and fresh paint. A new water heater, updated electrical panel and outlets, and new garbage disposal complement the interior renovations. The corner location welcomes natural light, while partial water views offer a glimpse of the coastal surroundings.
The elevator building provides convenient access to your fourth-floor home, with covered assigned parking included. All building and association documentation is available for review, giving buyers an opportunity to examine the information that matters when choosing a condominium.
Beyond your front door, enjoy the waterfront pool, fishing dock, pickleball and tennis courts, shuffleboard, gym, and clubhouse. Spend the morning by the water, explore Honeymoon Island State Park's beaches and nature trails, or head into downtown Dunedin for dining, shopping, and community events.
For buyers who value an updated interior, hurricane-impact windows, and newly replaced major systems in a waterfront island community, this corner residence deserves a closer look. Schedule your private showing today.
Location
State FL
County Pinellas
Community Royal Stewart Arms
Area 34698 - Dunedin
Zoning PRD
Rooms
Other Rooms Storage Rooms
Interior
Interior Features Ceiling Fans(s), Eat-in Kitchen, Elevator, High Ceilings, Solid Wood Cabinets, Split Bedroom, Stone Counters, Thermostat, Walk-In Closet(s), Window Treatments
Heating Central
Cooling Central Air
Flooring Hardwood, Tile
Furnishings Partially
Fireplace false
Appliance Convection Oven, Dishwasher, Disposal, Microwave, Refrigerator
Laundry Common Area
Exterior
Exterior Feature Balcony, Courtyard, Garden, Storage, Tennis Court(s)
Parking Features Assigned, Covered, Guest, Reserved
Pool Deck, Heated, In Ground
Community Features Association Recreation - Owned, Buyer Approval Required, Clubhouse, Community Mailbox, Fitness Center, Pool, Sidewalks, Tennis Court(s), Street Lights
Utilities Available BB/HS Internet Available, Cable Available, Electricity Connected, Fire Hydrant, Phone Available, Sewer Connected, Underground Utilities, Water Connected
Amenities Available Cable TV, Clubhouse, Elevators, Fitness Center, Pickleball Court(s), Pool, Sauna, Shuffleboard Court, Tennis Court(s)
Waterfront Description Gulf/Ocean
View Y/N Yes
Water Access Yes
Water Access Desc Gulf/Ocean
View Garden, Water, Gulf/Ocean - Partial
Roof Type Other
Attached Garage false
Exposure North
Garage false
Private Pool No
Building
Lot Description Landscaped
Story 8
Entry Level One
Foundation Block
Sewer Public Sewer
Water Public
Architectural Style Coastal
Unit Floor 4
Structure Type Block,Stucco
New Construction false
Schools
Elementary Schools San Jose Elementary-Pn
Middle Schools Palm Harbor Middle-Pn
High Schools Dunedin High-Pn
Others
Pets Allowed No
HOA Fee Include Common Area Taxes,Pool,Escrow Reserves Fund,Maintenance Structure,Maintenance Grounds,Sewer,Trash,Water
Senior Community Yes
Ownership Fee Simple
Monthly Total Fees $835
Acceptable Financing Cash, Conventional
Membership Fee Required Required
Listing Terms Cash, Conventional
Special Listing Condition None
Virtual Tour https://www.propertypanorama.com/instaview/stellar/TB8550889

Nearby Locations
GET MORE INFORMATION
