



9831 RAINBOW LN Port Richey, FL 34668
3 Beds
1 Bath
1,066 SqFt
UPDATED:
Key Details
Property Type Single Family Home
Sub Type Single Family Residence
Listing Status Active
Purchase Type For Sale
Square Footage 1,066 sqft
Price per Sqft $187
Subdivision Regency Park
MLS Listing ID TB8542467
Bedrooms 3
Full Baths 1
HOA Y/N No
Year Built 1979
Annual Tax Amount $2,567
Lot Size 5,662 Sqft
Acres 0.13
Property Sub-Type Single Family Residence
Source Stellar MLS
Property Description
The spacious kitchen features wood cabinetry, an updated range, and a nearly new refrigerator, with an open connection to the living and dining areas for comfortable everyday living and entertaining. Fresh professional interior paint and an updated bathroom with new tile add to the refreshed feel. The third bedroom offers flexibility for an office, playroom, or hobby space.
Additional big ticket improvements include roof, double-pane windows, and HVAC system installed in 2015, plus a 2017 water heater. Step outside to enjoy your privacy fenced backyard and patio, with room to relax, garden, or entertain.
Conveniently located near vibrant Downtown New Port Richey, with local restaurants, breweries, coffee shops, community events, Sims Park, and riverfront recreation. Explore nearby Werner-Boyce Salt Springs State Park, Jay B. Starkey Wilderness Park, walking and biking trails, boating, and fishing, with Gulf Coast beaches, shopping, medical facilities, and major commuter routes within easy reach. Fresh updates, flexible living space, and outstanding value -schedule your private showing today!
Location
State FL
County Pasco
Community Regency Park
Area 34668 - Port Richey
Zoning R4
Interior
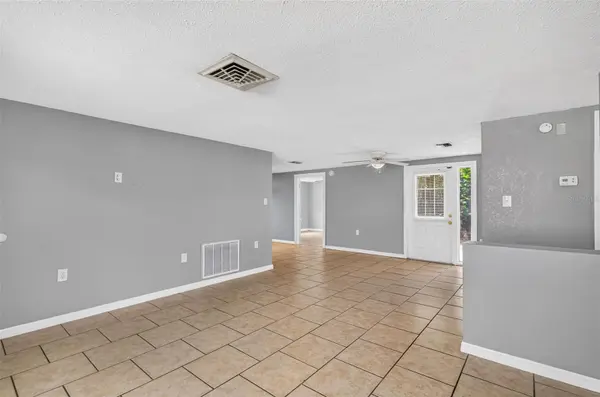
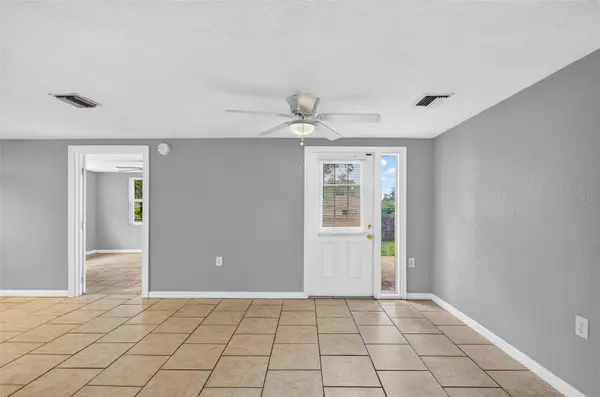
Interior Features Ceiling Fans(s), Living Room/Dining Room Combo, Open Floorplan, Primary Bedroom Main Floor, Solid Wood Cabinets, Window Treatments
Heating Central
Cooling Central Air
Flooring Ceramic Tile
Furnishings Unfurnished
Fireplace false
Appliance Dishwasher, Electric Water Heater, Microwave, Range, Refrigerator
Laundry Electric Dryer Hookup, Washer Hookup
Exterior
Exterior Feature Sidewalk
Garage Spaces 1.0
Fence Wood
Utilities Available Electricity Connected, Public, Sewer Connected
View Y/N No
Water Access No
Roof Type Membrane,Shingle
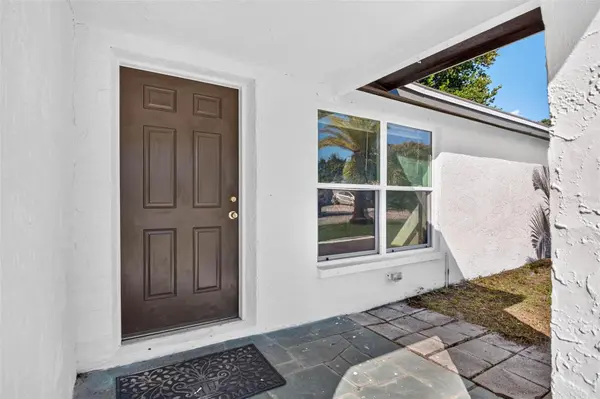
Porch Covered, Front Porch, Patio, Porch, Rear Porch
Attached Garage true
Exposure West
Garage true
Private Pool No
Building
Lot Description Cleared, In County, Landscaped, Paved
Entry Level One
Foundation Block, Slab
Lot Size Range 0 to less than 1/4
Sewer Public Sewer
Water Public
Structure Type Block,Stucco
New Construction false
Schools
Elementary Schools Fox Hollow Elementary-Po
Middle Schools Bayonet Point Middle-Po
High Schools Fivay High-Po
Others
Pets Allowed Yes
Senior Community No
Pet Size Extra Large (101+ Lbs.)
Ownership Fee Simple
Acceptable Financing Cash, Conventional, FHA, VA Loan
Listing Terms Cash, Conventional, FHA, VA Loan
Num of Pet 4
Special Listing Condition None
Virtual Tour https://www.propertypanorama.com/instaview/stellar/TB8542467

Nearby Locations
GET MORE INFORMATION
